
Kingfield Heath, Magna Park
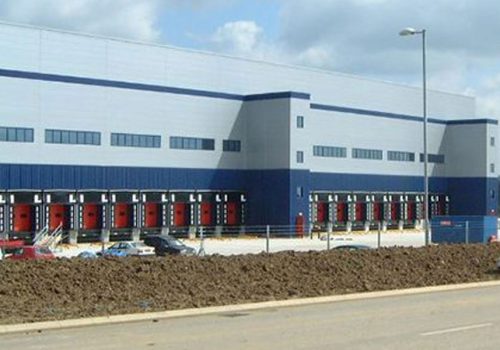
This 250,000sqft high bay distribution warehouse was completed for Kingfield Heath and Gazeley Properties. The joint layout on the tight tolerance floor slab was detailed to a specific layout to suit the racking and additional foundations cast beneath the slab to accommodate future mezzanines.
G-Park, Bedford
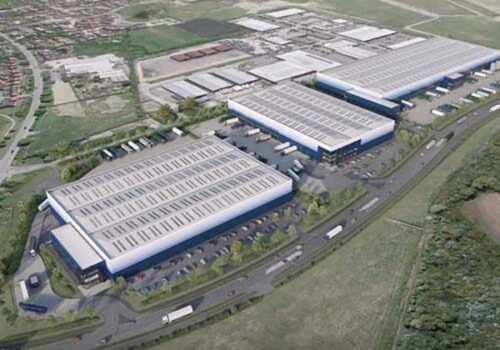
Provision of 3 industrial units for GLP totalling over 550,000 sq ft. All 3 buildings are 17m high and incorporate a 3 storey office building. The programme is extremely fast track with all buildings being built simultaneously to achieve completion in just 6 months. MJM have provided full civil and structural services for this project working on behalf of the client initially and then novated to the main contractor. As part of the works we have produced an optimised cut and fill design that allows for the re-use of all arisings so there is no export from site. The ground solution includes vibro-compaction and ground bearing slabs with shallow foundations.
Butchers Pet Care, Crick
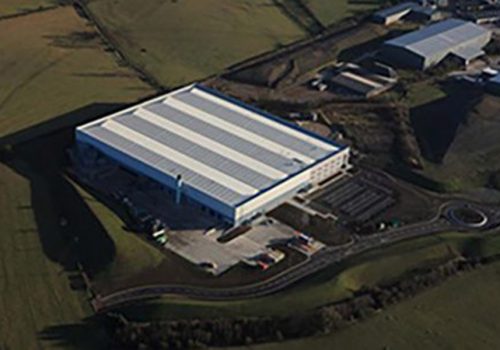
A 260,000 sq ft bespoke state of the art facility for Butchers Pet Care Ltd forming their new UK headquarters and distribution warehouse as well as their main production centre. The site required major earthworks to form the building plateau together with the diversion of a river to form a new bio diverse corridor through the site.
Attic Self Storage, Harrow
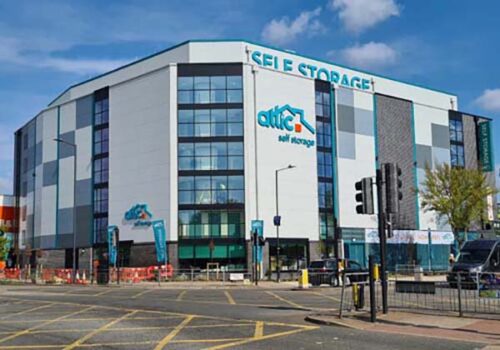
A seven storey steel framed structure, primarily used for self-storage and also includes co-working space on the ground floor as well as a secure car park. Due to existing ground conditions and site constraints, a fully piled solution has been adopted for the foundations.
British Library, Boston Spa
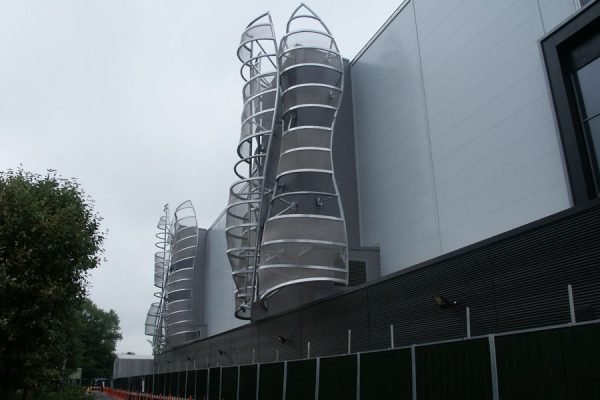
Client: AllenbuildServices Provided: Civil & Structural A £22m project for the British Library which provided a ‘world first’ archive facility at their Boston Spa Site in Yorkshire. The building is 80m long, 50m wide and 21m high and provides 262.5 linear kilometres of fully automated storage space. 100,000 m3 of earth was excavated to ensure […]
Alloga, Castlewood
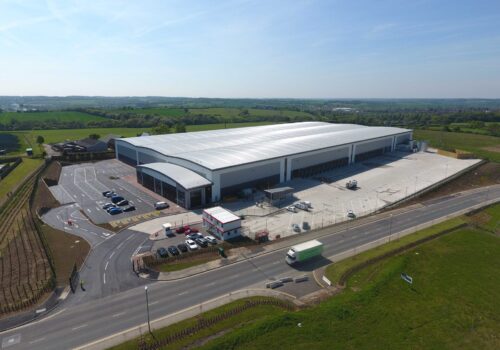
his 250,000 sq ft industrial building was designed and detailed by our Civil & Structural team for CWC Ltd.
Our Highways team were instrumental in securing planning consent ensuring that the project completed on time.
Phase 2, Industrial Unit, Meir, Stoke
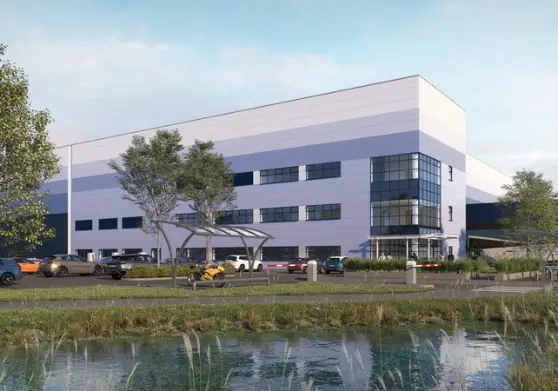
Phase 2 of G Park Stoke included a 136,000sqft manufacturing facility for UK composite door manufacturer Solidor allowing the company to combine five facilities under one roof.