Client: Attic Storage
Services Provided: Civil & Structural
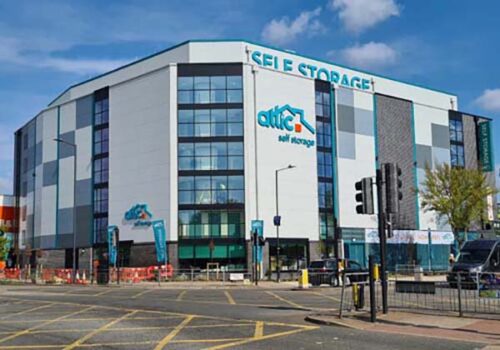
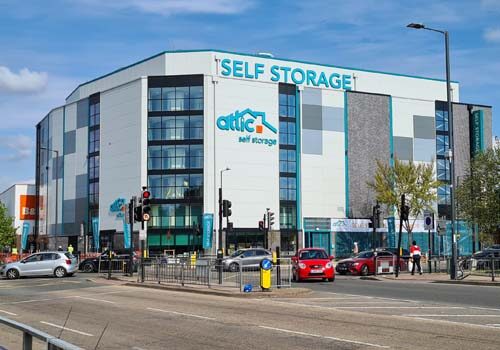
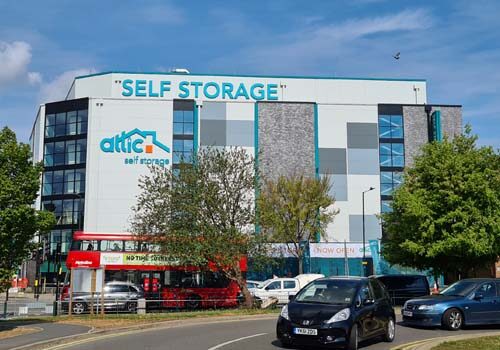
A seven storey steel framed structure, primarily used for self-storage and also includes co-working space on the ground floor as well as a secure car park. Due to existing ground conditions and site constraints, a fully piled solution has been adopted for the foundations. To maximise the total usable area of the site, along two elevations the piles are offset requiring complex cantilever ground beams to transfer the load to the sub-strata. The ground floor slab is piled with thickened reinforced concrete strips.
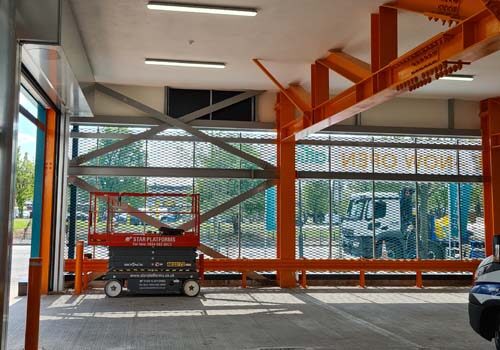
The superstructure for the new self-storage development is a steel frame which utilises a lightweight floor build up using cold formed channel sections. A transfer structure comprising of three large trusses is used at the second floor to allow for a secure, open plan car park and loading bay below.
Category: Logistics & Industrial