The redevelopment of Russells Hall Hospital’s emergency department combined new build and refurbishment to increase resuscitation capacity while emergency services remained operational.
For MJM, the civil and structural design of the new extension depended on a detailed understanding of the existing building.
Investigations into the structure and foundations established the constraints at the interface with the extension. These findings informed our design and discussions with the architect, MEP consultant and NHS Trust as the team reviewed layout options and construction phasing.
The brief
The £12m scheme was delivered by Speller Metcalfe for The Dudley Group NHS Foundation Trust, with AFL Architects leading the architectural design.
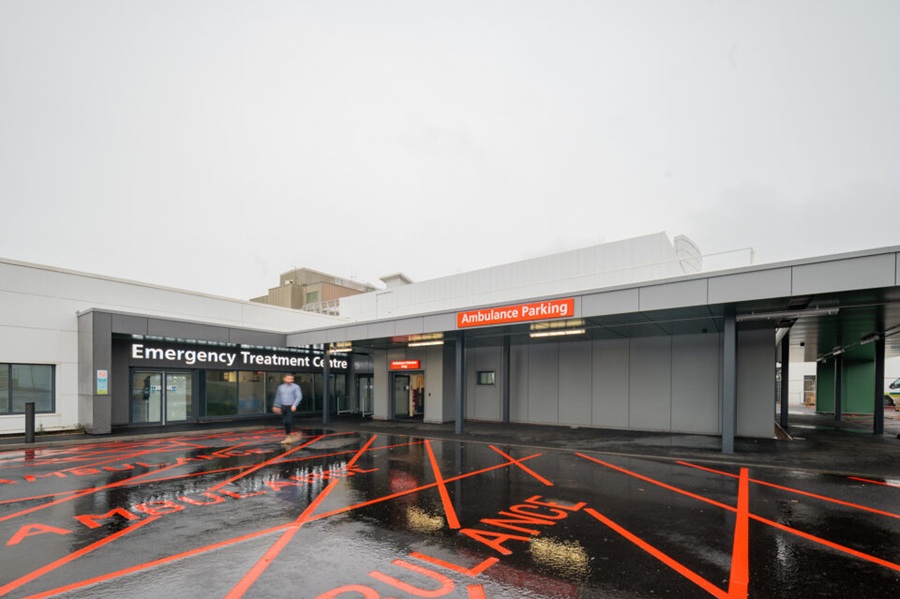
The project included a single-storey extension, refurbishment works within the existing department, internal fit-out and associated external car parking works. Enabling works were carried out first, including the refurbishment of internal areas to create temporary resus, entrance and assessment spaces.
We were appointed to deliver civil and structural design for the new emergency department extension. Our role focused on the extension itself, its relationship with the existing hospital structure and the design coordination needed to support a phased programme in a live healthcare environment.
Our civil and structural design
Extensive surveys and investigations established the existing structural form and foundation arrangements. We used this information to develop the extension design and advise the architect on the constraints affecting the proposed layout.
We worked with the architect and MEP consultant to review options for how the extension would connect into the existing department and how the construction works could be phased. These options were reviewed with the NHS Trust to agree an approach that met the hospital’s requirements.
Increased capacity for emergency care
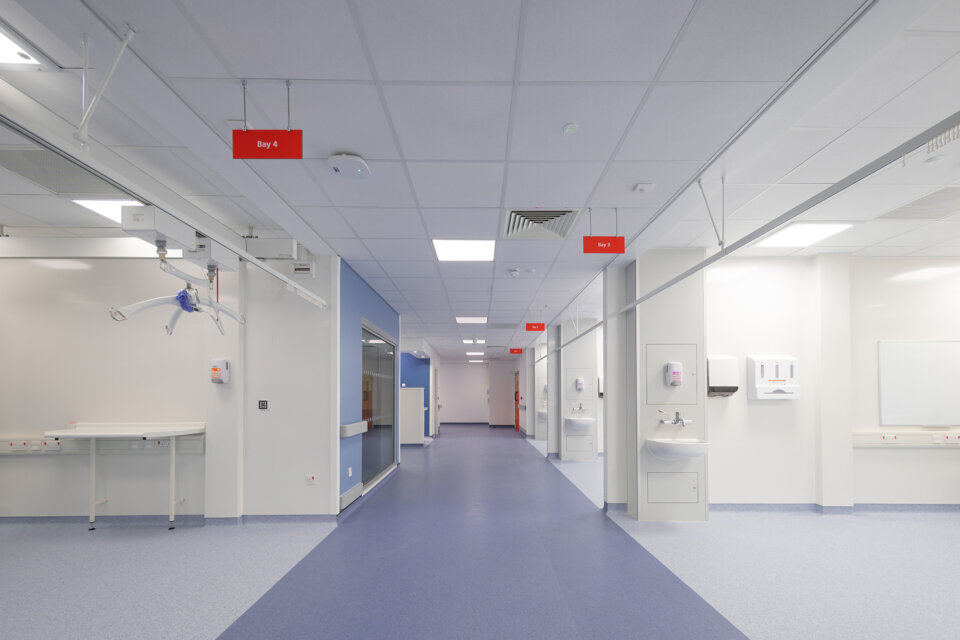
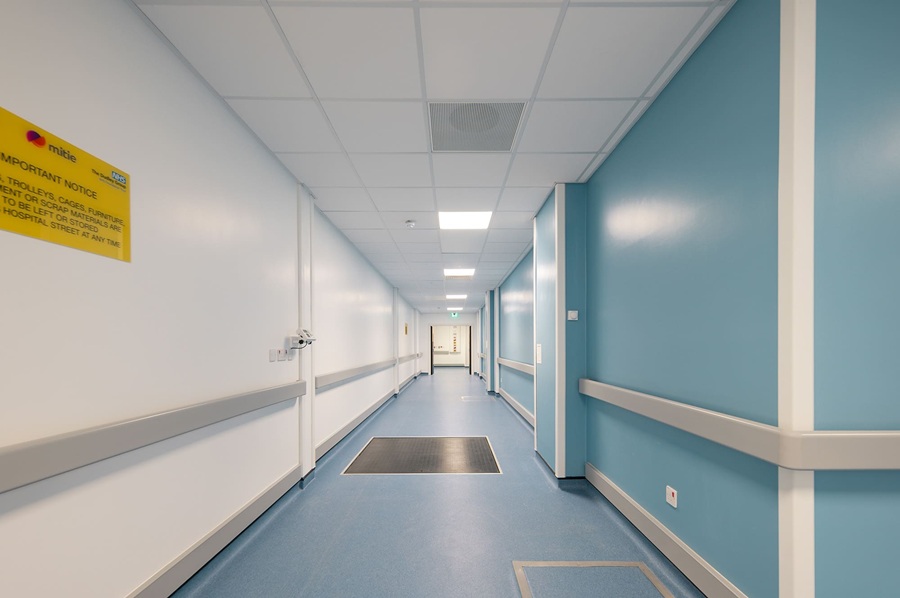
Completed in 2025, the redevelopment provides increased capacity for a busy emergency department. The expanded facilities include dedicated adult and paediatric resuscitation areas, new isolation rooms and an improved bereavement suite.
The wider redevelopment also introduced digital technology, including a digital medicines solution to support medication storage, prescribing and administration.
Reflecting on the project ahead of its opening, Aden Griffiths, Project Manager at Speller Metcalfe, said:
“Thank you for helping to successfully deliver the Russells Hall Hospital project. It’s been challenging at times, but overall, joyous. And the Trust are absolutely over the moon with the building.”
Find out more about our civil and structural engineering services or contact the team to discuss an extension or refurbishment.