A good engineering consultancy helps you understand what your project needs before the design gets fixed.
You don’t need the full engineering scope worked out before you speak to them. Give them the best information you have: site details, drawings, surveys, planning history, intended use, budget position and programme. They should tell you which services are needed, where the gaps are and why those gaps matter.
Commercial schemes trip up on details that are easy to miss early on: ground conditions, levels, drainage, access, loading requirements, existing structures, vehicle movements, how the building will actually operate.
The right consultancy will make those issues clear, tell you what it can do and show you what needs to be dealt with by others.

The checklist: what a good proposal covers
Before you appoint an engineering consultancy, check that the proposal gives you:
- Relevant experience of the technical issues on your site, rather than a general list of similar building types
- A named delivery team, including the engineer doing the work and the senior person reviewing it
- A clear scope, with design stages, deliverables, meetings and exclusions set out plainly
- Civil and structural coordination where the project needs it, especially around levels, drainage, foundations, access and external works
- A realistic programme that identifies surveys, decisions and any third-party information needed to keep work moving
- Suitable quality and insurance arrangements for the project
- A practical approach to digital coordination, when BIM or model-based design is part of the project
If any of these points are vague, ask for more detail before comparing fees.
Give the consultancy the full picture
A commercial brief should tell a consultancy what you’re proposing, how the building will be used and what you already know about the site.
Send over planning information, surveys, drawings, ground reports and any historic site information, plus the proposed programme, budget range and procurement route.
For example, a distribution building may need to accommodate frequent HGV access, loading bays, plant areas and a specific slab performance. A refurbishment might involve structural alterations and unknown conditions behind the existing finishes.
The consultancy should use that information to build the scope, flagging what’s missing and what needs investigating before design decisions go too far.
The questions worth asking early
Ask a prospective consultant:
- What information is missing from the brief?
- What needs investigating before the design route is agreed?
- Which decisions could affect the programme most?
- Which engineering disciplines will be needed?
- Are there constraints around access, levels, drainage, ground conditions or existing structures?
If a proposal jumps straight to a fee without dealing with those points, ask for the thinking behind it.

Look for experience with your project’s risks
A portfolio can look reassuring and still tell you very little about whether a consultancy suits your project.
Ask for examples that match the riskiest parts of your scheme: a sloping or contaminated site, a busy road, a live operation, large openings, heavy loads, mezzanines or an unusual construction sequence. Ask how the team has dealt with those conditions before.
What makes a case study useful?
A useful case study should explain:
- The site or operational constraint
- The engineering work involved
- The decisions behind the design
- The consultant’s role within the wider team
- Who from the proposed team worked on it
At Storage King in Hounslow, we worked on a four-storey self-storage scheme where parts of the building oversailed car parking and loading bays. That created structural requirements beyond a standard storage layout, alongside drainage, site preparation and Section 278 works to the site entrance.
That is the sort of detail to look for in a case study. It tells you whether the consultancy has dealt with the constraints your project is likely to face.
Compare the scope, not just the fee
The proposal should make it easy to see what the consultancy will do, what it expects from others and what sits outside the appointment.
A low fee may reflect a limited brief or mean important design or coordination work has been left outside the appointment. That work will still need picking up somewhere.
What should be clear in a proposal
Check for the following:
- Design stages covered
- Civil, structural, drainage, highways and transport work included (when relevant)
- Reports, drawings, calculations and specifications you’ll receive
- Surveys and information the consultant is relying on
- Planning support and planning-condition work
- Coordination meetings and design reviews
- Site inspections, responses to technical queries and construction-stage support
- Programme assumptions and planned issue dates
- Fee breakdown, expenses and how changes to the brief are priced
Pay attention to exclusions
Exclusions are useful when they’re specific. They show where another appointment, survey or specialist input is needed.
For example, a consultant may include a drainage strategy for planning but exclude detailed drainage design, or include a transport assessment while excluding Section 278 detailed design. Site attendance may be limited to particular inspections.
Get boundaries clear at the start, so the right people get appointed and the work gets sequenced properly.

Check civil and structural work is coordinated
Civil and structural design overlap at the points where commercial schemes often become difficult: foundations, slabs, levels, drainage, retaining structures, access routes and service corridors. Split those decisions between separate teams and the client can end up managing the gaps.
At MJM, our civil and structural engineering work is joined up from the start. The same team looks at the building, the ground, the levels, the drainage and the external works together, so practical constraints are considered early rather than dealt with later as separate issues.
The interfaces to test
Ask how the team will coordinate:
- Finished floor levels and drainage falls
- Ground conditions, earthworks and foundation options
- Slab requirements and the building’s operational loads
- Retaining walls, access roads and external works
- Vehicle movements, loading areas and site access
- Below-ground services and structural elements
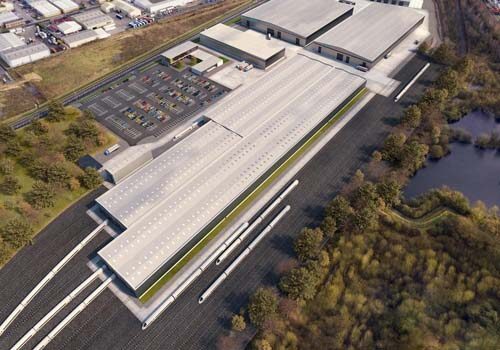
On a project like the Siemens train manufacturing facility in Goole, those decisions sit close together. Our work included earthworks, foundations, site-wide drainage, external works and a slab designed for abnormal loading. Levels, ground conditions, drainage, structure and building use all had to be considered together.
Use examples like this to test responsibility: where do the site works, the structure, the building operation and construction sequence meet, and who owns each decision?
Find out who is doing the work
The senior person who presents the proposal might not be the person producing the drawings or answering queries. You need to understand how the team will be set up and where senior input sits.
Our service is director-led, so senior team members stay actively involved throughout the project where their input is needed most, at points like early advice, design decisions or project constraints.
Questions to put to the team
- Who will be my day-to-day contact?
- Who will review the design before issue?
- Where will senior input be used during the project?
- How will meetings, communications and technical queries be managed?
Check the approach to BIM and 3D modelling
Building information modelling (BIM) can help project teams review space, design options and interfaces between disciplines. It still needs clear responsibility and regular decisions.
Ask what the consultant will provide:
- Will you receive a coordinated model?
- At what stages will models be issued?
- Who is responsible for bringing models together and checking for clashes?
- What data needs to be included?
- How will revisions be controlled?
We’ve used Revit 3D drafting since 2007. Our digital delivery work includes 3D modelling, clash detection and earthworks models that can incorporate soil strata, water levels and phasing. The right approach depends on the project.
Check qualifications, checking procedures and insurance
You are appointing a professional adviser whose decisions will affect how the project is designed and constructed. Check the basics properly.
Competence and quality
Ask for confirmation of:
- The qualifications, professional memberships and experience of the people assigned to the work
- Internal design checking and technical-review procedures
- Document control and revision management
- Any relevant certifications claimed in the proposal
Under CDM 2015, designers must have the skills, knowledge and experience needed for the work. They need to take account of pre-construction information, eliminate foreseeable health and safety risks where possible, then reduce or control any remaining risks, and coordinate with other designers and contractors.
Professional indemnity insurance
Ask for evidence of current professional indemnity insurance and check the cover limit against the requirements of the appointment and the project’s risk profile.
The headline limit may not show whether all relevant work is covered, so check any exclusions and take legal or insurance advice where needed.

Compare engineering consultancy proposals properly
Issue the same brief to each consultant, then compare what each is actually proposing to do. A lower fee may reflect a narrower scope, so check what’s included before comparing pricing.
|
What to compare |
What to look for |
|
Scope
|
The services and design stages included in the appointment |
|
Deliverables |
The reports, drawings, calculations and models you’ll receive at each stage |
|
Team
|
Who will lead the project, carry out day-to-day work and review key information |
|
Experience |
Projects with similar technical, site or operational challenges |
|
Programme |
Information needed, key decisions, dependencies and dates |
|
Coordination |
Responsibility for coordinating with the wider project team, including the architect, contractors and other consultants |
|
Assumptions and exclusions |
Surveys, approvals, third-party input and client decisions the proposal relies on |
|
Site support |
Meetings, site visits, inspections and responses to technical questions included |
|
Quality and insurance |
Checking arrangements, evidence of competence and PI insurance |
|
Fees and changes |
Fee breakdown, expenses and how changes to the brief are priced |
Questions to ask before appointing an engineering consultancy
- What information do you need from us, and where are the gaps in what we’ve provided?
- Which site or design issues would you investigate first?
- Which services do you think this project needs, and why?
- Who will lead the work, produce the information and carry out the senior review?
- Which comparable projects did those people work on?
- What deliverables will we receive at each design stage?
- Which civil, structural, drainage, access and highways interfaces are within your scope?
- Which engineering interfaces are within your scope, and how will you coordinate them with the wider project team?
- What is excluded, and who needs to provide it?
- How will changes to the brief, surveys or planning requirements be agreed and priced?
Frequently asked questions
What should I look for when choosing an engineering consultancy for a commercial project?
Start with experience that matches your project, then look at the proposed team and scope. A good proposal should say who will do the work, what they will provide and when. It should also explain any missing information, recommend the services the project needs and set out suitable checking and insurance arrangements.
What questions should I ask an engineering consultancy before appointing them?
Ask who will lead and carry out the work, what information they need from you and what you’ll receive at each stage. Clarify what is included, what sits outside the fee and how they will work with the wider project team. Any examples should reflect the main challenges of your scheme, rather than the building type alone.
When does a commercial project need both civil and structural engineers?
You are likely to need both when the building and site works affect one another. Civil engineers typically deal with levels, drainage, earthworks, external areas and site infrastructure. Structural engineers design foundations and other load-bearing elements. New buildings, extensions and projects with difficult ground, heavy loads or significant drainage and access requirements often need coordinated input.
How should I compare engineering consultancy fee proposals?
Why joined-up engineering matters on commercial projects
Before appointing a consultancy, make sure you understand what is included, what information is still needed and who is responsible for each part of the work. If the proposal doesn’t make that clear, ask before the design begins.
A joined-up team can make responsibilities clearer and give the wider project team better information to work from. Before appointing a consultancy, ask how these interfaces will be managed and who will coordinate the decisions that cross between disciplines.
If you’re planning a commercial project, speak to MJM about civil, structural and infrastructure engineering support.